
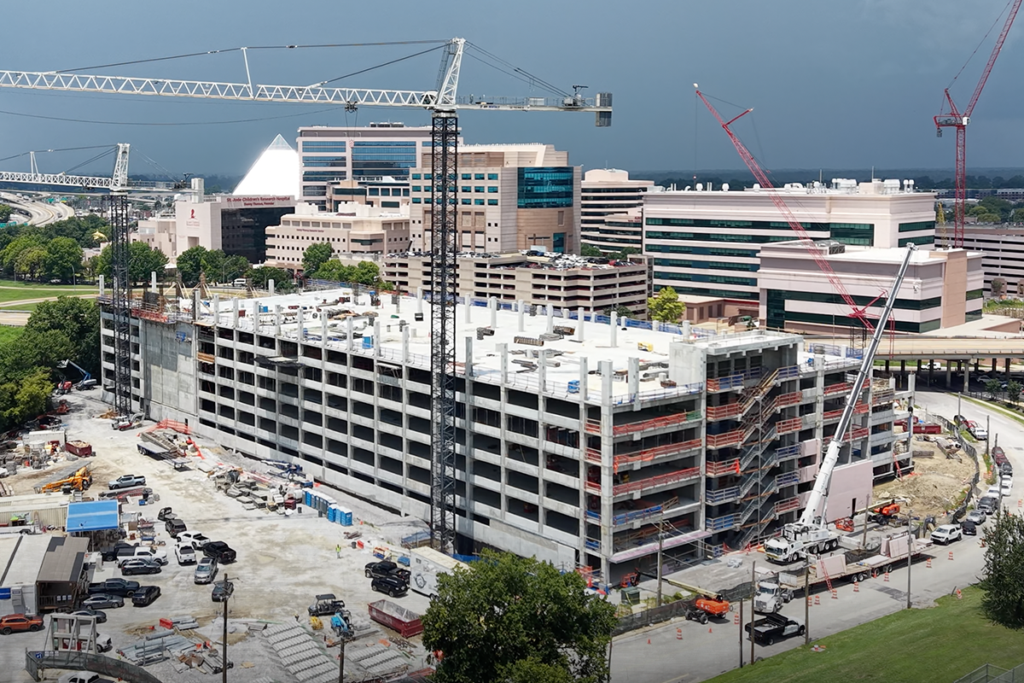
Location: Memphis, TN
Owner: St. Jude Children’s Research Hospital
Contractor: Hoar Construction
Scope: 35 Dry Pipe Sprinkler Systems, 9 Manual Dry Standpipes, Fire Pump, Backflow, Underground Fire Protection, BIM Coordination, and PE-Stamped Seismic Design
A High-Rise Garage With No Heat and No Room for Error
A parking garage looks simple. It isn’t. It’s open to the weather, it never gets heated, and it holds row after row of cars, each one carrying fuel. When that garage is a high-rise in a seismic zone, on the campus of St. Jude Children’s Research Hospital, parking garage fire protection has to be engineered from the ground up.
Ironsmith Fire is delivering the full package for St. Jude Parking Garage East, now under construction: the underground lead-in, the backflow assembly, the fire pump, nine standpipes and 35 dry pipe sprinkler systems. One team owns every piece, from the BIM model to the last sprinkler.
The Challenge
- No heat, anywhere. The garage is an unconditioned structure. Water left in sprinkler pipe would freeze, so every overhead system has to be dry.
- Dry systems carry a design penalty. NFPA 13 assumes water arrives later in a dry system and a fire grows in the meantime, so the design area goes up 30 percent. More water, from the same supply.
- A high-rise in a seismic zone. Memphis sits in a seismic zone, and the garage qualifies as a high-rise. Every run of pipe has to be braced to stay put when the ground moves.
- The standpipes depend on the fire department. The standpipes are manual dry systems. The Memphis Fire Department supplies their flow and pressure, so the piping has to be right the first time it’s charged.
- A tight, coordinated structure. A concrete garage leaves little space between structure, lighting, drainage and fire protection. Clashes have to be found on screen, not in the field.
Our Solution
- Engineering 35 dry pipe systems. Breaking the garage into 35 systems keeps each one at a size that can trip and deliver water quickly, and it means a problem in one area doesn’t take the whole structure out of service.
- Designing for the dry penalty up front. Ordinary Hazard Group 2 design at 0.20 GPM per square foot, with the remote area increased from 1,500 to 1,950 square feet for dry pipe, plus 250 GPM for outside hose.
- Building it to last in the weather. Schedule 40 galvanized steel mains and Schedule 10 galvanized branch lines, with bronze upright sprinklers. Hydraulic calculations use a C-factor of 100 for galvanized dry pipe.
- Bracing for the ground, not just gravity. Professional engineer stamped seismic drawings, with lateral and longitudinal seismic bracing detailed for concrete construction.
- Putting the water where the fire department needs it. Nine manual dry standpipes give firefighters a connection point throughout the garage.
- Coordinating it in BIM. The project is modeled in Revit and coordinated in a cloud-shared Revizto model with the rest of the trades, so conflicts get solved on screen before pipe is hung.
Scope of Work
Design and permitting
- Shop drawings and submittals produced from Revit, with BIM coordination
- Hydraulic calculations for every system
- Professional engineer stamped seismic drawings
- Design documents signed by our Responsible Managing Employee
- Designed to the 2022 edition of NFPA 13
Underground and backflow
- 8-inch Class 350 ductile iron to a flanged outlet above the slab
- Double check valve backflow assembly in the fire pump room, including initial inspection and testing
Fire pump
- 750 GPM horizontal split-case electric fire pump, 480V three-phase
- Across-the-line start controller with transfer switch
Standpipes
- Nine manual dry standpipe systems with grooved fittings
Dry pipe sprinkler systems
- 35 dry pipe sprinkler systems throughout the unconditioned high-rise garage
- Schedule 40 galvanized steel mains, Schedule 10 galvanized steel branch lines
- Bronze upright sprinklers
- Ordinary Hazard Group 2 design: 0.20 GPM per square foot over the most remote 1,950 square feet, with 250 GPM outside hose allowance
By the Numbers
- 35 dry pipe sprinkler systems
- 9 manual dry standpipes
- 750 GPM fire pump
- 8-inch ductile iron lead-in
- 1,950 square foot design area, 30 percent larger than a wet system’s
- 1 accountable team from the BIM model to the last sprinkler head
Why Ironsmith Fire?
Underground, backflow, fire pump, standpipes, dry systems, seismic design and BIM usually get split across several companies. Here they sit with one team. That means one call, one accountable team, and no finger-pointing between vendors when the schedule gets tight. It’s what we mean by full-service fire protection.
See our work on St. Jude’s research tower, learn how we approach fire sprinkler installation for new construction, or read why cold spaces call for dry pipe instead of wet.
Building a garage, a dock or any space that won’t be heated? Let’s design it right the first time.