
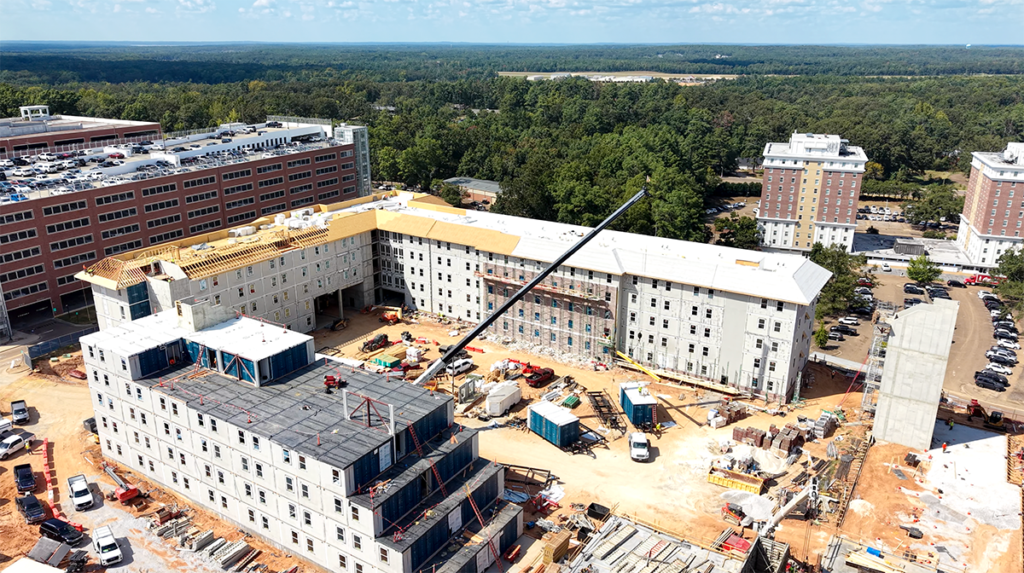
Location: Oxford, MS
Project Size: 299,664 sq. ft. across two five-story student housing buildings
Contractor: Greystar Construction
Scope: 2,500 Sprinklers, Fire Pumps, Standpipes, Wet and Dry Pipe Sprinkler Systems, Underground Fire Protection, Shop Drawings, and BIM Coordination
Two Buildings, Five Stories, One Fire Protection Team
Student housing never really closes. Students live, study, and sleep there around the clock, so student housing fire protection has to be right from day one. For two new five-story buildings at Ole Miss totaling 299,664 square feet, Ironsmith Fire’s scope covers the whole picture: the design, the underground, the fire pumps, the standpipes, and every sprinkler system inside. It’s one contract and one accountable team, from the first drawing to the last sprinkler head.
The Challenge
- City pressure alone wasn’t enough. At five stories, the standpipe systems need more pressure than the city water supply delivers on its own.
- Attics that can’t hold water. Unheated attic space can freeze, so a water-filled system up there isn’t an option.
- Two hazard classes in one building. Living spaces are Light Hazard. The attics are Ordinary Hazard Group 2. Each needs its own design, with no over-building and no gaps.
- Finished rooms students live in. Sprinklers in finished ceilings have to protect the room without making it look like a warehouse.
- Coordination before the walls close. Sprinkler pipe shares ceiling space with every other trade, so the design has to be worked out early.
Our Solution
- Boosted the water supply. Two electric 500 GPM fire pumps raise city water pressure to meet the standpipe demand.
- Built for the fire service. Six manual wet standpipes with 2 1/2-inch hose valves and roof manifolds, fed by two free-standing fire department connections in the yard.
- Zoned every floor. Floor control valve assemblies let crews isolate one floor for testing or service without shutting down the whole building.
- Kept the attics dry. Dry pipe systems protect the attic space, with the dry pipe valves in the top-level stairwells where they’re easy to reach and safe from freezing.
- Hid the system in finished rooms. Concealed sprinklers with white cover plates in the suspended ceilings, and CPVC pipe above them.
- Designed it in BIM first. Shop drawings built from the project’s Revit and AutoCAD files, with BIM coordination and stamped design documents.
Scope of Work
Design and permitting
- Sprinkler systems designed to NFPA 13
- Shop drawings for submittals and installation, with BIM coordination
- Design documents signed by our Responsible Managing Employee and stamped by a Professional Engineer
- Final drawings and permits
Underground and fire department connections
- Underground fire protection, including the lead-ins for both buildings
- Two free-standing fire department connections in the yard
Fire pumps and standpipes
- Two electric 500 GPM fire pumps, 208V, across-the-line start
- Six manual wet standpipes with 2 1/2-inch hose valves and roof manifolds
- Designed to deliver 500 GPM at 100 PSI at the most remote standpipe
- Floor control valve assemblies so each floor is zoned independently
Wet pipe sprinkler systems: living spaces
- North building: 147,832 sq. ft. with 1,200 sprinklers
- South building: 151,832 sq. ft. with 1,300 sprinklers
- Ten NFPA 13 wet pipe sprinkler systems across the two buildings
- Concealed sprinklers with white cover plates in suspended ceilings
- CPVC piping above ceilings and black steel wherever pipe is exposed
- Light Hazard design: 0.10 GPM per square foot over the most remote 1,500 square feet, with a 100 GPM hose allowance
Dry pipe sprinkler systems: attics
- Two dry pipe systems protecting the attic space
- Brass upright sprinklers with black steel piping throughout
- Dry pipe valves in the top-level stairwells for easy access and freeze protection
- Ordinary Hazard Group 2 design: 0.20 GPM per square foot over the most remote 1,950 square feet, with a 250 GPM outside hose allowance
By the Numbers
- 299,664 square feet across two five-story buildings
- 2,500 sprinklers between the north and south buildings
- 2 electric fire pumps at 500 GPM each
- 6 manual wet standpipes with roof manifolds
- 10 wet pipe sprinkler systems, zoned floor by floor
- 2 dry pipe systems protecting the attics
- 1 accountable team from shop drawings to the last sprinkler head
Why Ironsmith Fire?
Fire pumps, standpipes, underground, wet systems, dry systems, and BIM design usually get split across different companies. Here they're all with one team. That means one call, one accountable team, and no finger-pointing between vendors when the schedule gets tight. It's what we mean by full-service fire protection.
See our work at The Pearl at Oxford Commons, another Oxford project, or learn more about fire protection for multi-family housing and education.
Building student housing, apartments, or anything five stories and up?